• By: Dan Donovan

The Women Shaping the Future of Apartment Living at Lépine

The best homes are not necessarily the ones with the most expensive finishes. They are the ones that understand how people actually live. How much room is needed to cook comfortably? Where does everything go when there isn’t enough storage? Is there a place to work, exercise, entertain friends or simply sit quietly for a while? What makes a bathroom functional rather than merely attractive? And how does a building continue to work for someone as their life changes? These are practical questions, but they are also design questions.

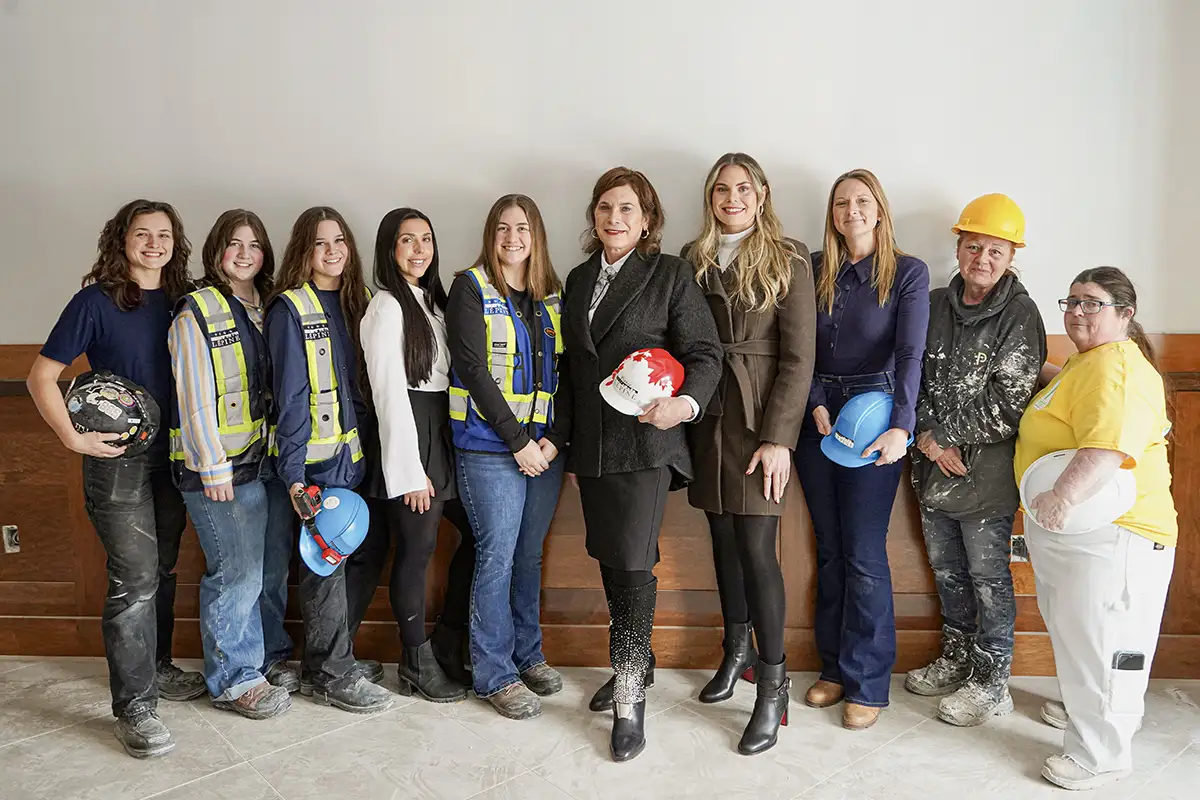
At Lépine Apartments, women are playing an increasingly important role in asking and answering them. Women currently make up 36 per cent of Lépine’s workforce, while between 50 and 70 per cent of the architects, planners and design professionals working on Lépine projects are women. Those numbers are significant in an industry that has traditionally been male-dominated. They also offer an interesting perspective on how the places people call home are conceived.

France Lépine, President and Master Builder of Lépine Apartments, emphasizes the importance of having women involved throughout the development process. For her, the value is not simply in having more women represented in the industry, but in the perspectives and questions they bring to the work.

Looking at a Home Through a Different Lens

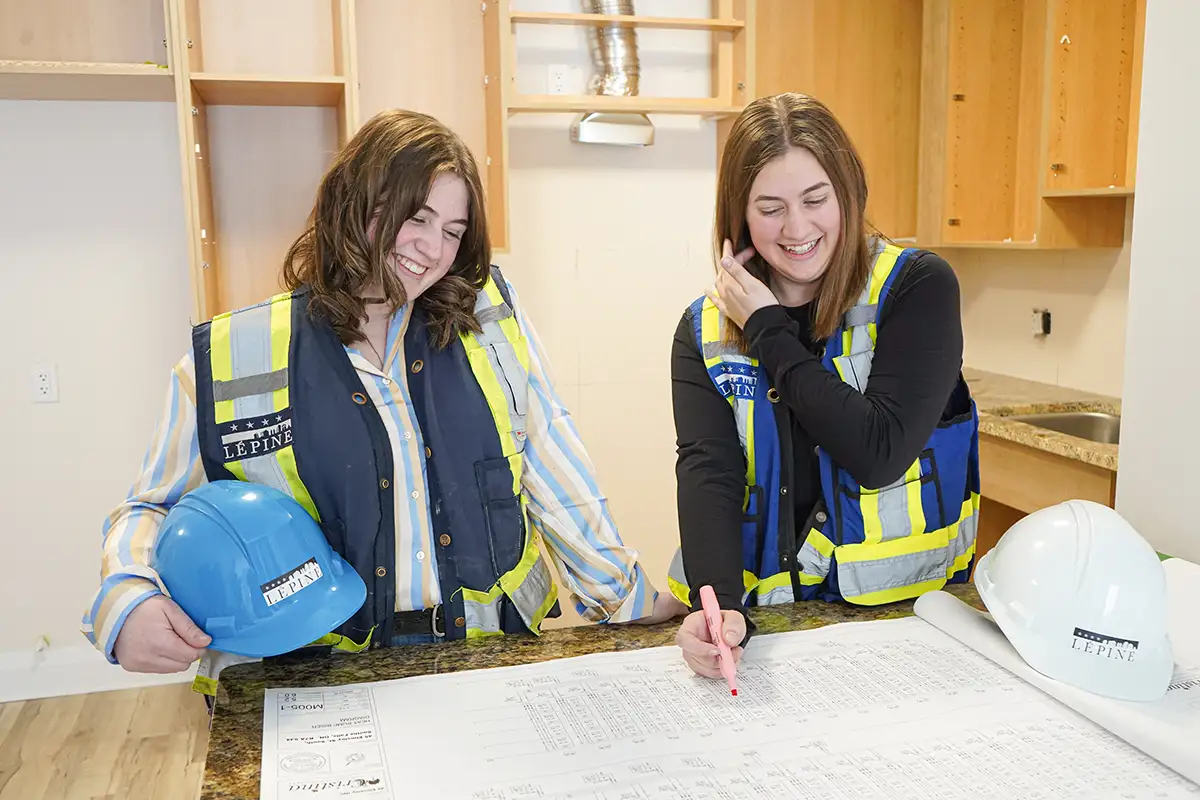
Residential design can look very different on a blueprint than it does in everyday life. A floor plan may show the dimensions of a kitchen, but it doesn’t show whether there is enough room for two people to prepare dinner together. It can show a bedroom, but not whether there is a place for furniture and storage. It can identify a balcony, but not whether it becomes a place where someone actually wants to spend an evening. The difference is always found in the details.

That is where having different perspectives at the design table can matter. A person looking at a floor plan is not only thinking about measurements and materials. They may also be thinking about how a space will be used, where people will naturally move through it and what could make everyday routines easier. That perspective can be particularly valuable when the end product is something as personal as a home.

Space Is About More Than Square Footage

One of the first things people notice about Lépine apartments is their size. The company describes its residences as “bungalow-sized” apartments, with spacious layouts, high ceilings, large windows and generous storage. Individual properties offer a range of layouts, from one-bedroom apartments to substantially larger two- and three-bedroom homes.

At most Lépine buildings, apartments range from approximately 770 to 1,900 square feet. Some layouts include offices, large walk-in showers, ensuite bathrooms, balconies and private terraces. The point isn’t simply that bigger is better. Space and how it is designed changes how a home functions.

An office can become a bedroom rather than remaining an office by necessity. A dining table can be used for dinner rather than doubling as a permanent workspace. There can be room for hobbies, exercise equipment, children, visitors or simply the things people accumulate over the course of a life. For someone moving from a detached home into an apartment, that can make the transition considerably easier.

The Kitchen Test

The kitchen is perhaps one of the clearest examples of the difference between a room that looks good and one that works well. Lépine kitchens commonly feature natural wood cabinetry, granite countertops, modern appliances and open-concept layouts. But the more interesting question is how those elements work together. Is there enough counter space? Is there adequate storage? Can someone prepare a meal while another person sits nearby? Can the kitchen accommodate guests without isolating the person doing the cooking? These are not glamorous questions, but they are the ones that determine whether a kitchen becomes a useful part of daily life.

At Lépine, larger kitchens and open layouts are part of a broader emphasis on creating apartments that can accommodate the way people actually use their homes.

Making Room for Wellness

The modern apartment has also become increasingly connected to wellness. For many residents, convenience matters as much as the amenity itself. A fitness centre in the building is different from a gym that requires a drive across town. A pool downstairs is different from maintaining one at a house. A yoga studio becomes considerably more accessible when it is part of the community where you live.

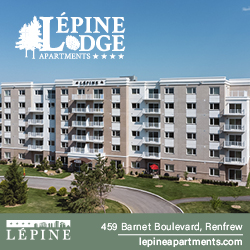
Lépine properties can include fitness centres, yoga studios, indoor pools, saunas, games rooms and other wellness-oriented amenities. At The Normand, residents have access to a fitness centre, yoga studio, heated saltwater pool, sauna, games lounge and rooftop terrace. Carré Saint Louis offers a fitness centre, yoga studio and indoor saltwater pool, as well as landscaped outdoor areas. Lépine Lodge in Renfrew includes a saltwater pool, fitness centre, yoga studio, lounge and games room. These facilities are undoubtedly amenities, but there is a broader idea behind them: the home increasingly extends beyond the walls of the individual apartment.

The Garden Beyond the Front Door

One of the trade-offs people sometimes associate with apartment living is giving up a yard. Lépine’s approach has been to design its communities so residents still have meaningful outdoor space. Gardens, courtyards, walking paths, gazebos and communal outdoor areas appear throughout many Lépine properties, giving residents places to step outside and enjoy nature without taking on the responsibility of maintaining an entire property.

At Saint Émilion in Kanata, residents have access to garden paths, a gazebo, a courtyard and a community garden. Johanne’s Court in Carleton Place includes a courtyard, communal garden, garden paths and a gazebo. Carré Saint Louis offers landscaped outdoor areas, garden paths and an herb garden. Many Lépine communities also include large private terraces that give residents their own outdoor space connected directly to their home.

Several properties feature ponds and water elements that attract birds and other suburban wildlife. These ponds, along with stone water pads and intentional landscaping, help create small pockets of biodiversity within the community. They support plants, pollinators and local species, adding a natural dimension to the residential environment. Outdoor amenities such as giant chess, shuffleboard and pickleball courts give residents additional places to gather, play and spend time outside.

Having somewhere to walk, sit or simply spend time outdoors can make an apartment feel more like a home. It gives residents a place to get fresh air, take a break or enjoy time outside without having to go far. In practice, these shared outdoor spaces help create a sense of community that feels connected to nature even within a multi-residential setting.

A Home That Can Adapt

The idea of designing for real life also extends to accessibility. People’s needs can change over time. Someone may have a temporary or permanent mobility limitation, a family may need room for a stroller, or an older resident may want to remain in the same home as they age. Considering accessibility from the beginning is also much easier than trying to make changes to a building later.

Two Lépine communities, The Normand in Kanata and Lépine Lodge in Renfrew, have received Rick Hansen Foundation Accessibility Certification. Lépine also incorporates accessible features into its apartment designs, including wider doorways, accessible common areas and elevators, while certain suites include features such as walk-in showers, moulded seats and grab bars. These features are important for people who need them, but many are simply practical design choices that can make everyday life easier for everyone. A wider doorway is easier to navigate, a well-designed bathroom is easier to use, and an elevator can make carrying groceries, luggage or furniture much simpler. Accessibility is therefore not only about meeting a particular need. It is also about creating homes that can continue to work for people as their lives and circumstances change.

A Place to Gather

Apartment living does not necessarily mean giving up the ability to entertain. Lépine communities include spaces designed for socializing, including party rooms, reception areas, lounges, games rooms, terraces and outdoor gathering areas. At Carré Saint Louis, residents have access to a party room, lounge and landscaped outdoor spaces, while Saint Émilion includes a reception hall with a catering kitchen, a games lounge and communal outdoor areas. These spaces give residents options beyond their individual apartments and can make hosting friends and family easier. A birthday gathering does not have to take place around the dining table in a two-bedroom suite, and residents can meet in a common room, spend time outdoors or use shared spaces for larger occasions. In this way, amenities are not just extras. They can make it easier for people to spend time together and build a sense of belonging.

The People Behind the Plans

Perhaps the most interesting part of this story is what happens before the first resident moves in. Architecture, planning and construction are collaborative disciplines. Decisions made years before a building opens, with France’s inevitable last-minute touches, can determine how residents experience it for decades. Having women involved in those decisions matters because women bring their own professional expertise and their own personal experiences of how spaces function. It also matters because in an industry that is cutting back, for Lépine quality of life is paramount.

France Lépine has been outspoken about encouraging women to consider careers in construction, real estate, architecture, engineering, administration and related fields. Technology and evolving construction practices are creating opportunities in areas that were once considered traditionally male. At Lépine, women are already working across the organization and in the professional teams responsible for its projects. The significance goes beyond one company. It will carry through the industry in time.

The more diverse the people involved in the conversation on designing and building homes, the more perspectives are brought into the implementation of what those homes should be.

Listening to the People Who Live There

Ultimately, residential design is about understanding how people actually live. Developers can look at demographic data, architects can study floor plans, designers can compare materials and finishes, and builders can focus on construction methods, but the final test is the combination of how: does the home work? Can residents move comfortably through it? Is there enough storage? Does the kitchen make sense? Is there somewhere to exercise, sit outside or entertain? Can the building accommodate people with different abilities and at different stages of life? There is no single answer to those questions, which is why having different perspectives involved in the process matters. Women have been the homemakers for thousands of years, but when women have a meaningful role in designing, planning and building homes, they bring their own ingrained experiences and observations to the process. Those perspectives can raise questions that might otherwise be missed by men and ultimately, this collaboration helps create homes that work better for the people who live in them.

Looking Ahead

The future of apartment living will not be defined by one amenity or design trend. It will be shaped by rising expectations about how people work, entertain, exercise, age and spend their time at home, as well as by the people making the decisions about how those homes are designed.

For France, the growing presence of women throughout the company and across the professional teams involved in its projects is part of that evolution. The result is not necessarily a different kind of apartment, but a much broader understanding of what a home needs to do. It should provide enough space to live comfortably, make everyday tasks easier, offer opportunities for connection and wellness, provide access to nature and adapt as people’s needs change. Most of all, it should feel like a place designed around real life, rather than simply a collection of rooms.

The women helping to shape Lépine’s communities bring their experiences and ideas to that process every day, and their influence can be seen in the plans, the details, the servicing and, ultimately, in the way people experience the places they call home.